

Residential 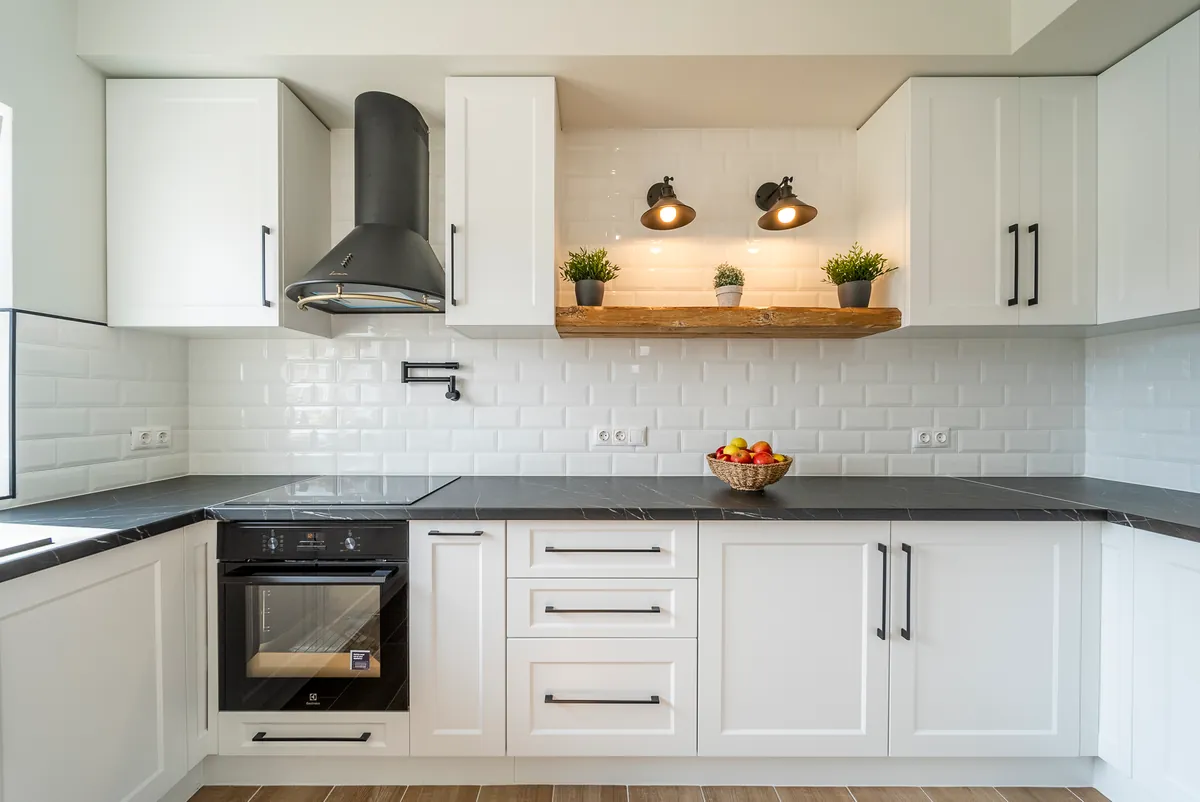
Private House, full renovation
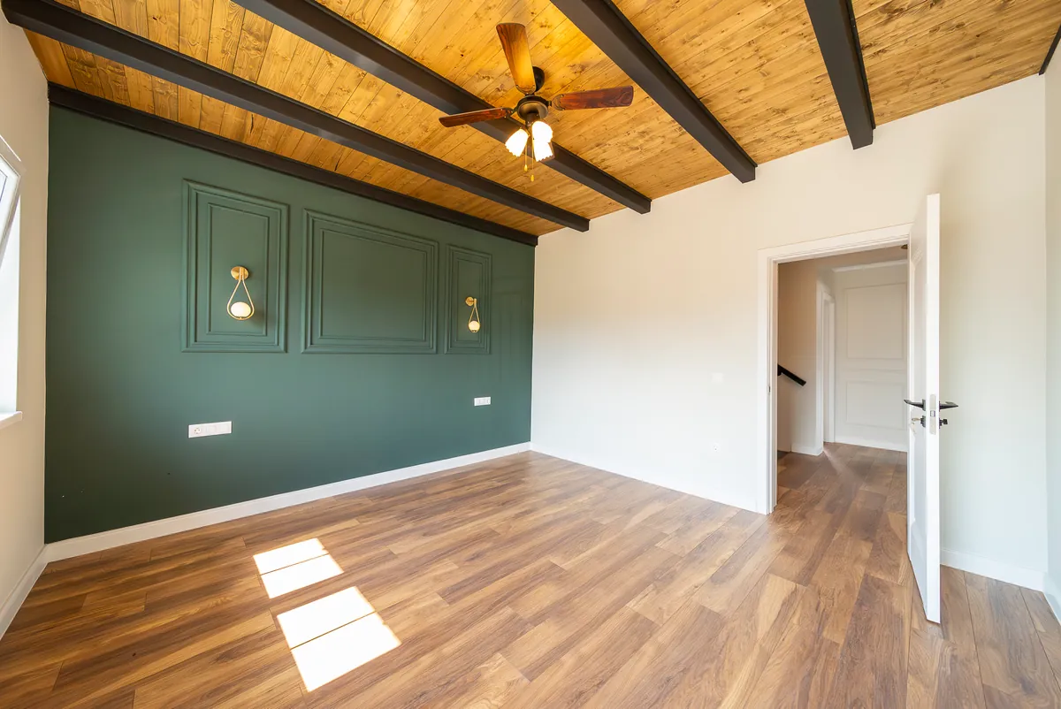
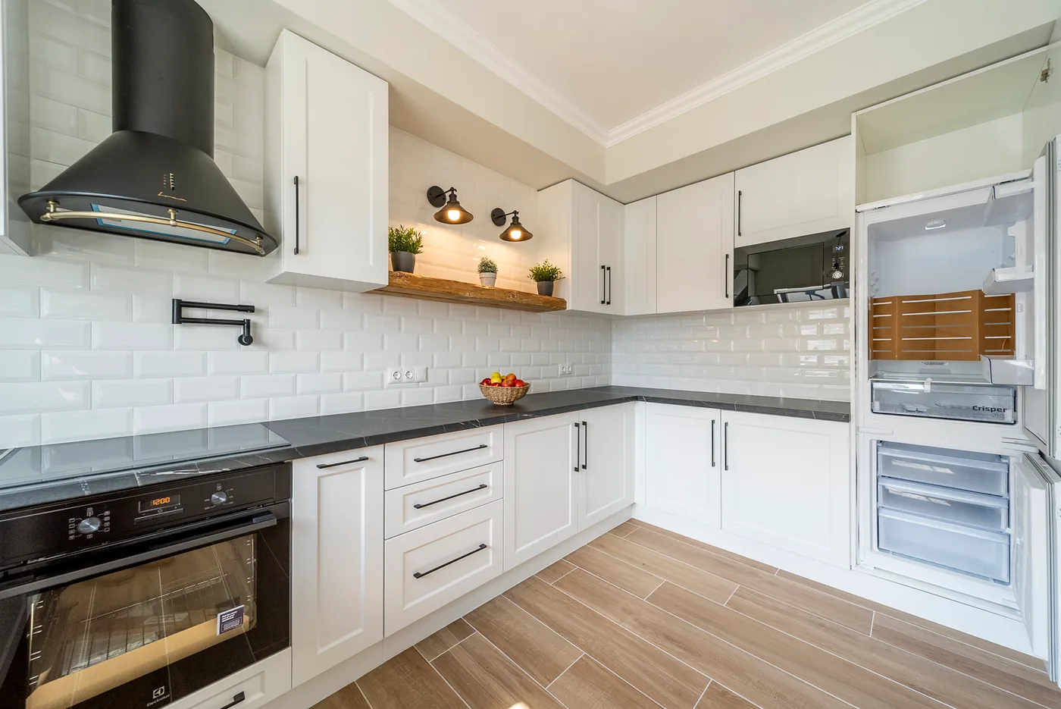
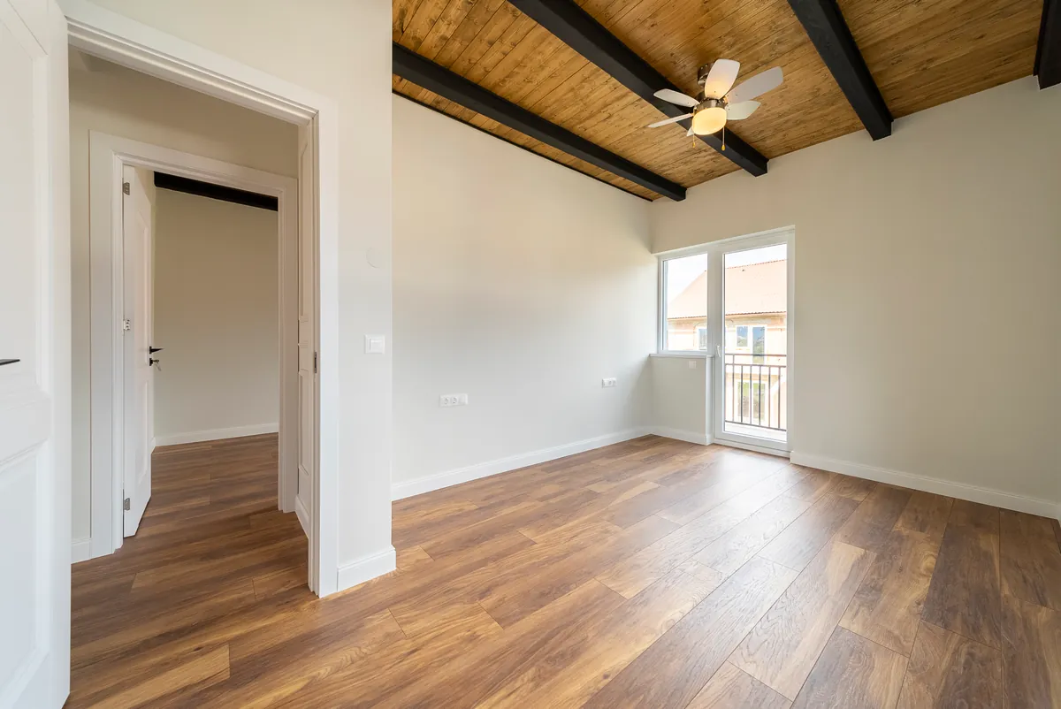
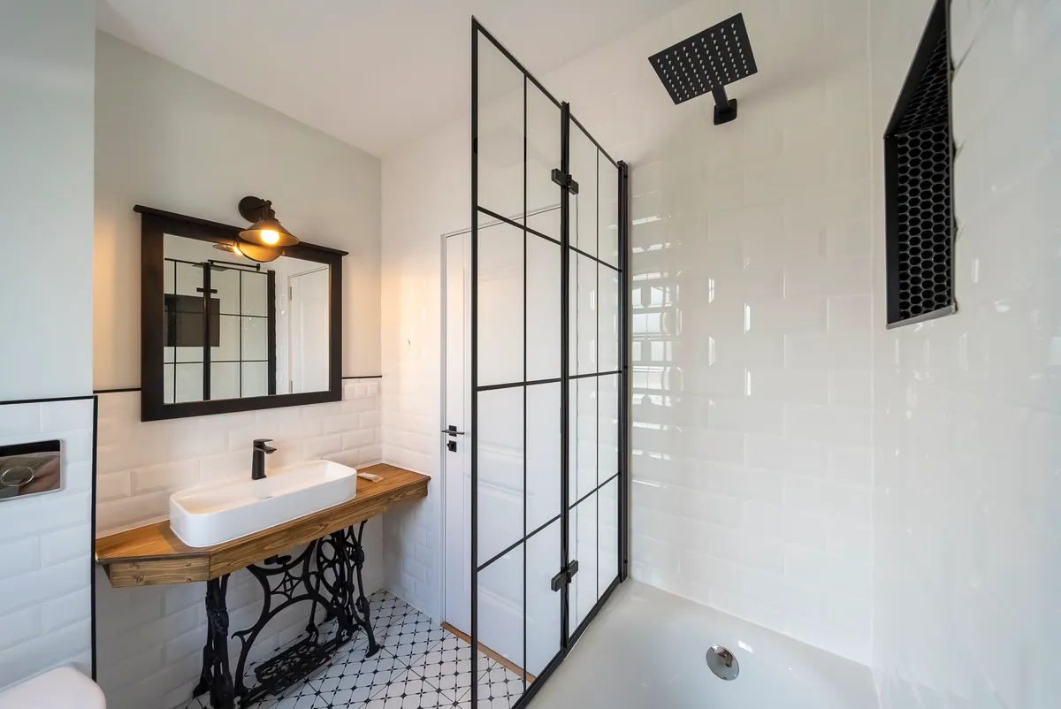
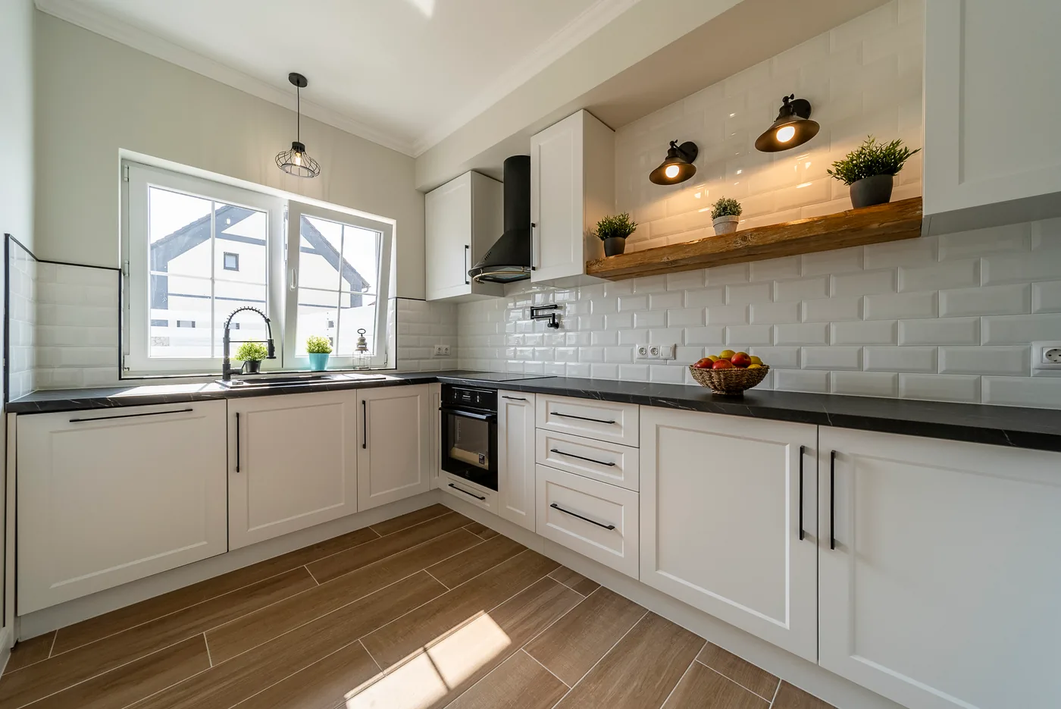
The kitchen was fully designed and built to order: white fronts with matte black handles, a black stone worktop, and a wooden shelf with warm accent lighting. These are solutions made for intensive daily use, with attention to ergonomics and storage. Every room received the same level of attention, from the flooring to the skirting, from the placement of the sockets to the choice of light fittings.
“A well-considered space doesn’t need dozens of objects or expensive materials to impress. It needs the right proportions, good light and visual coherence.”Vlad Boholt - Interior Design Studio
The work was carried out by our own team, with constant on-site supervision to ensure the quality of every detail. The result is a space that looks as good after years of use as it did on the first day.
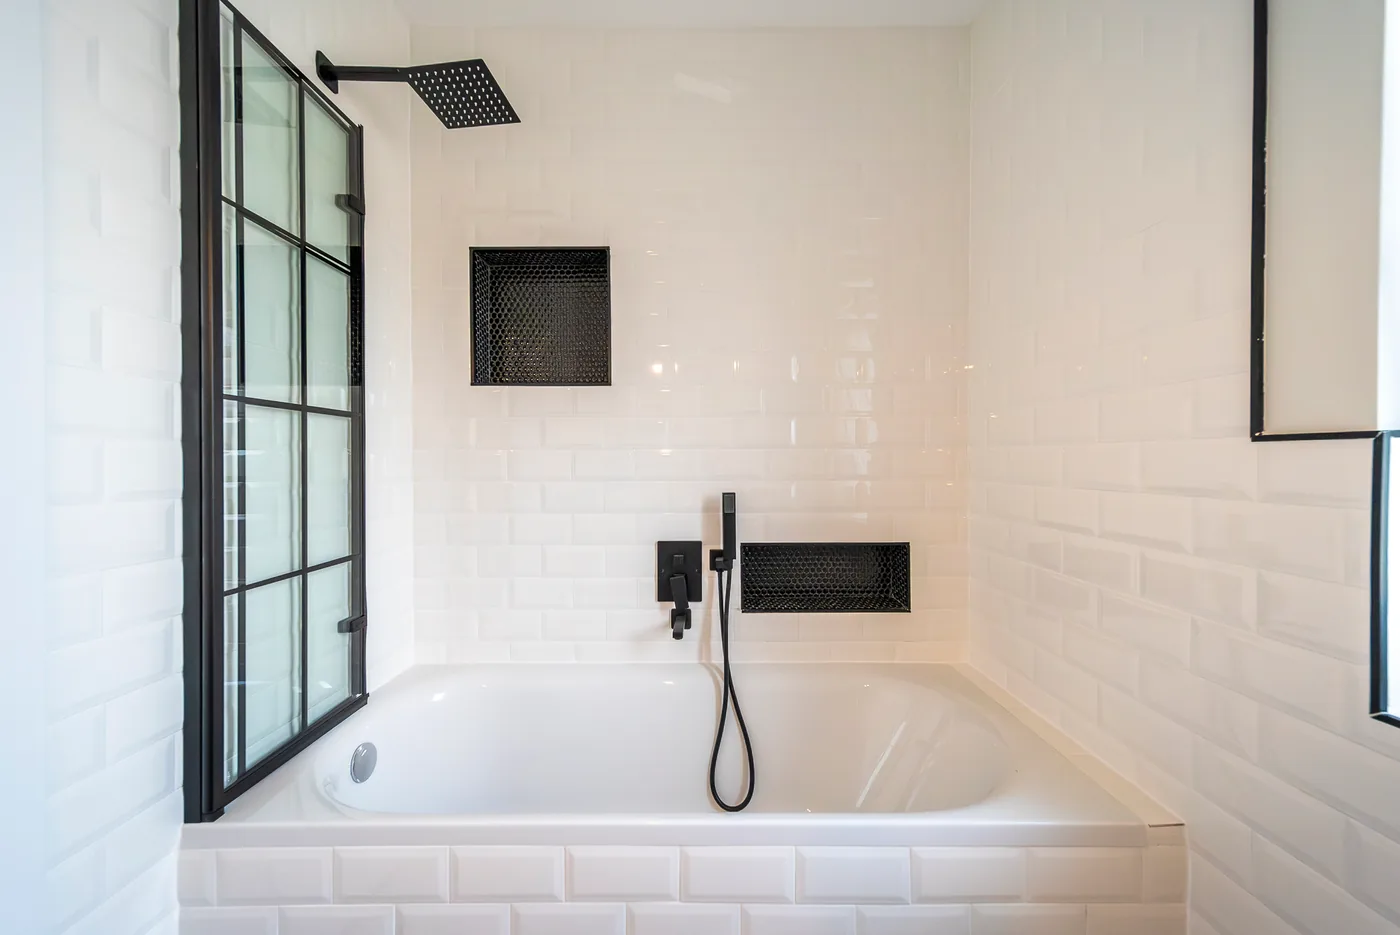
Before & After
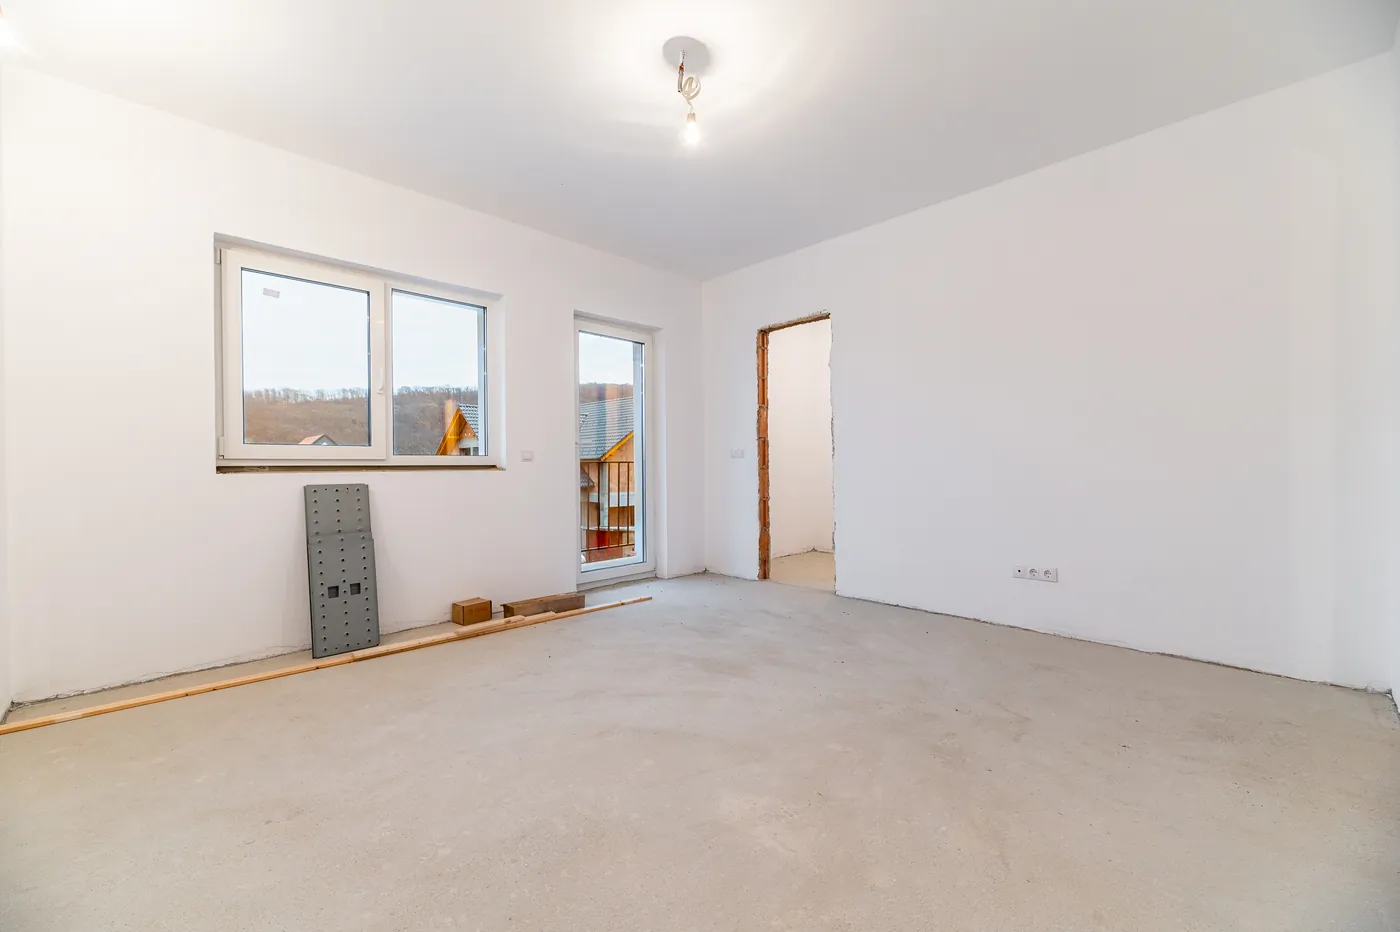
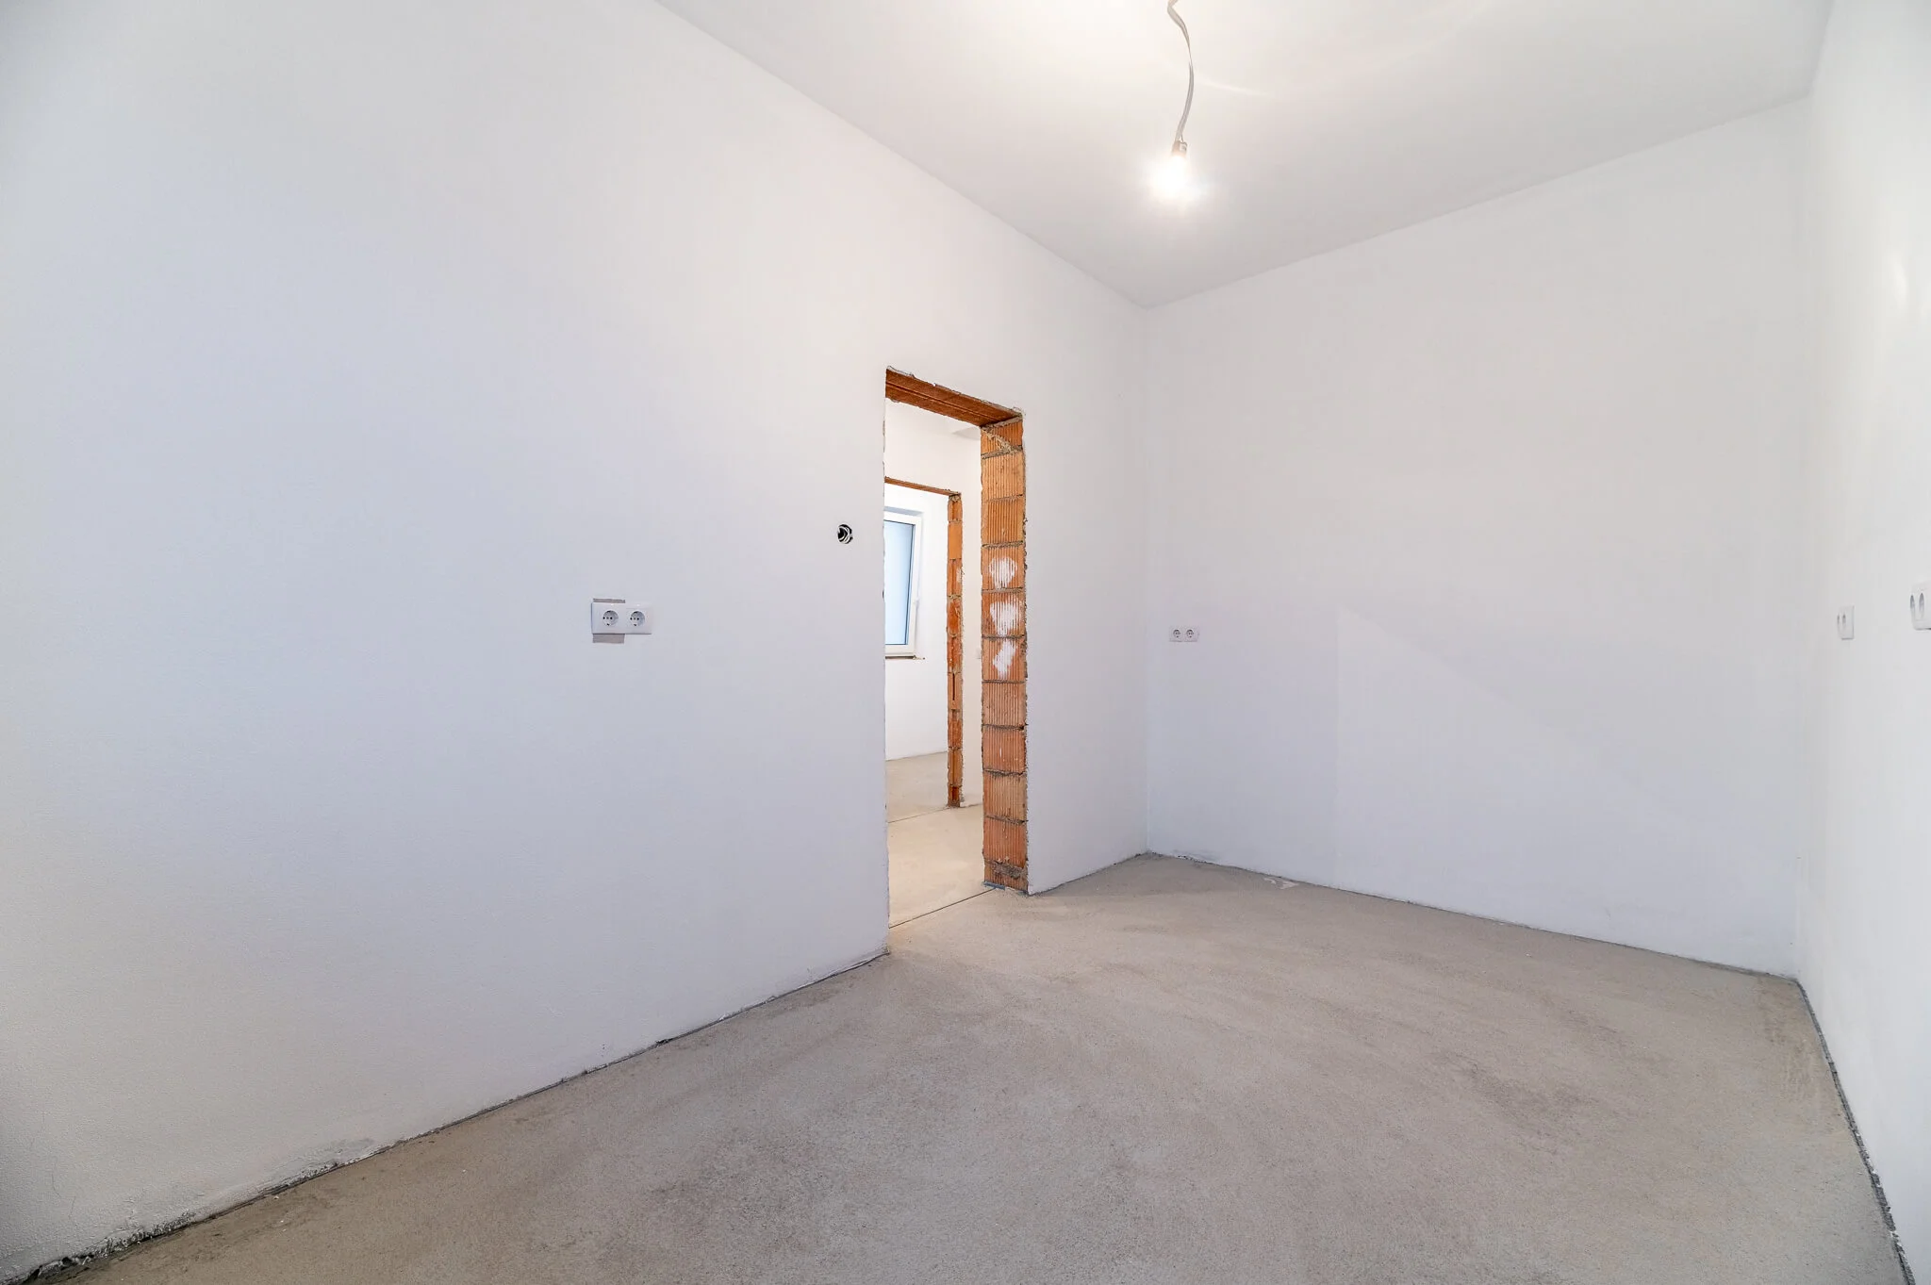
The transformation of the space
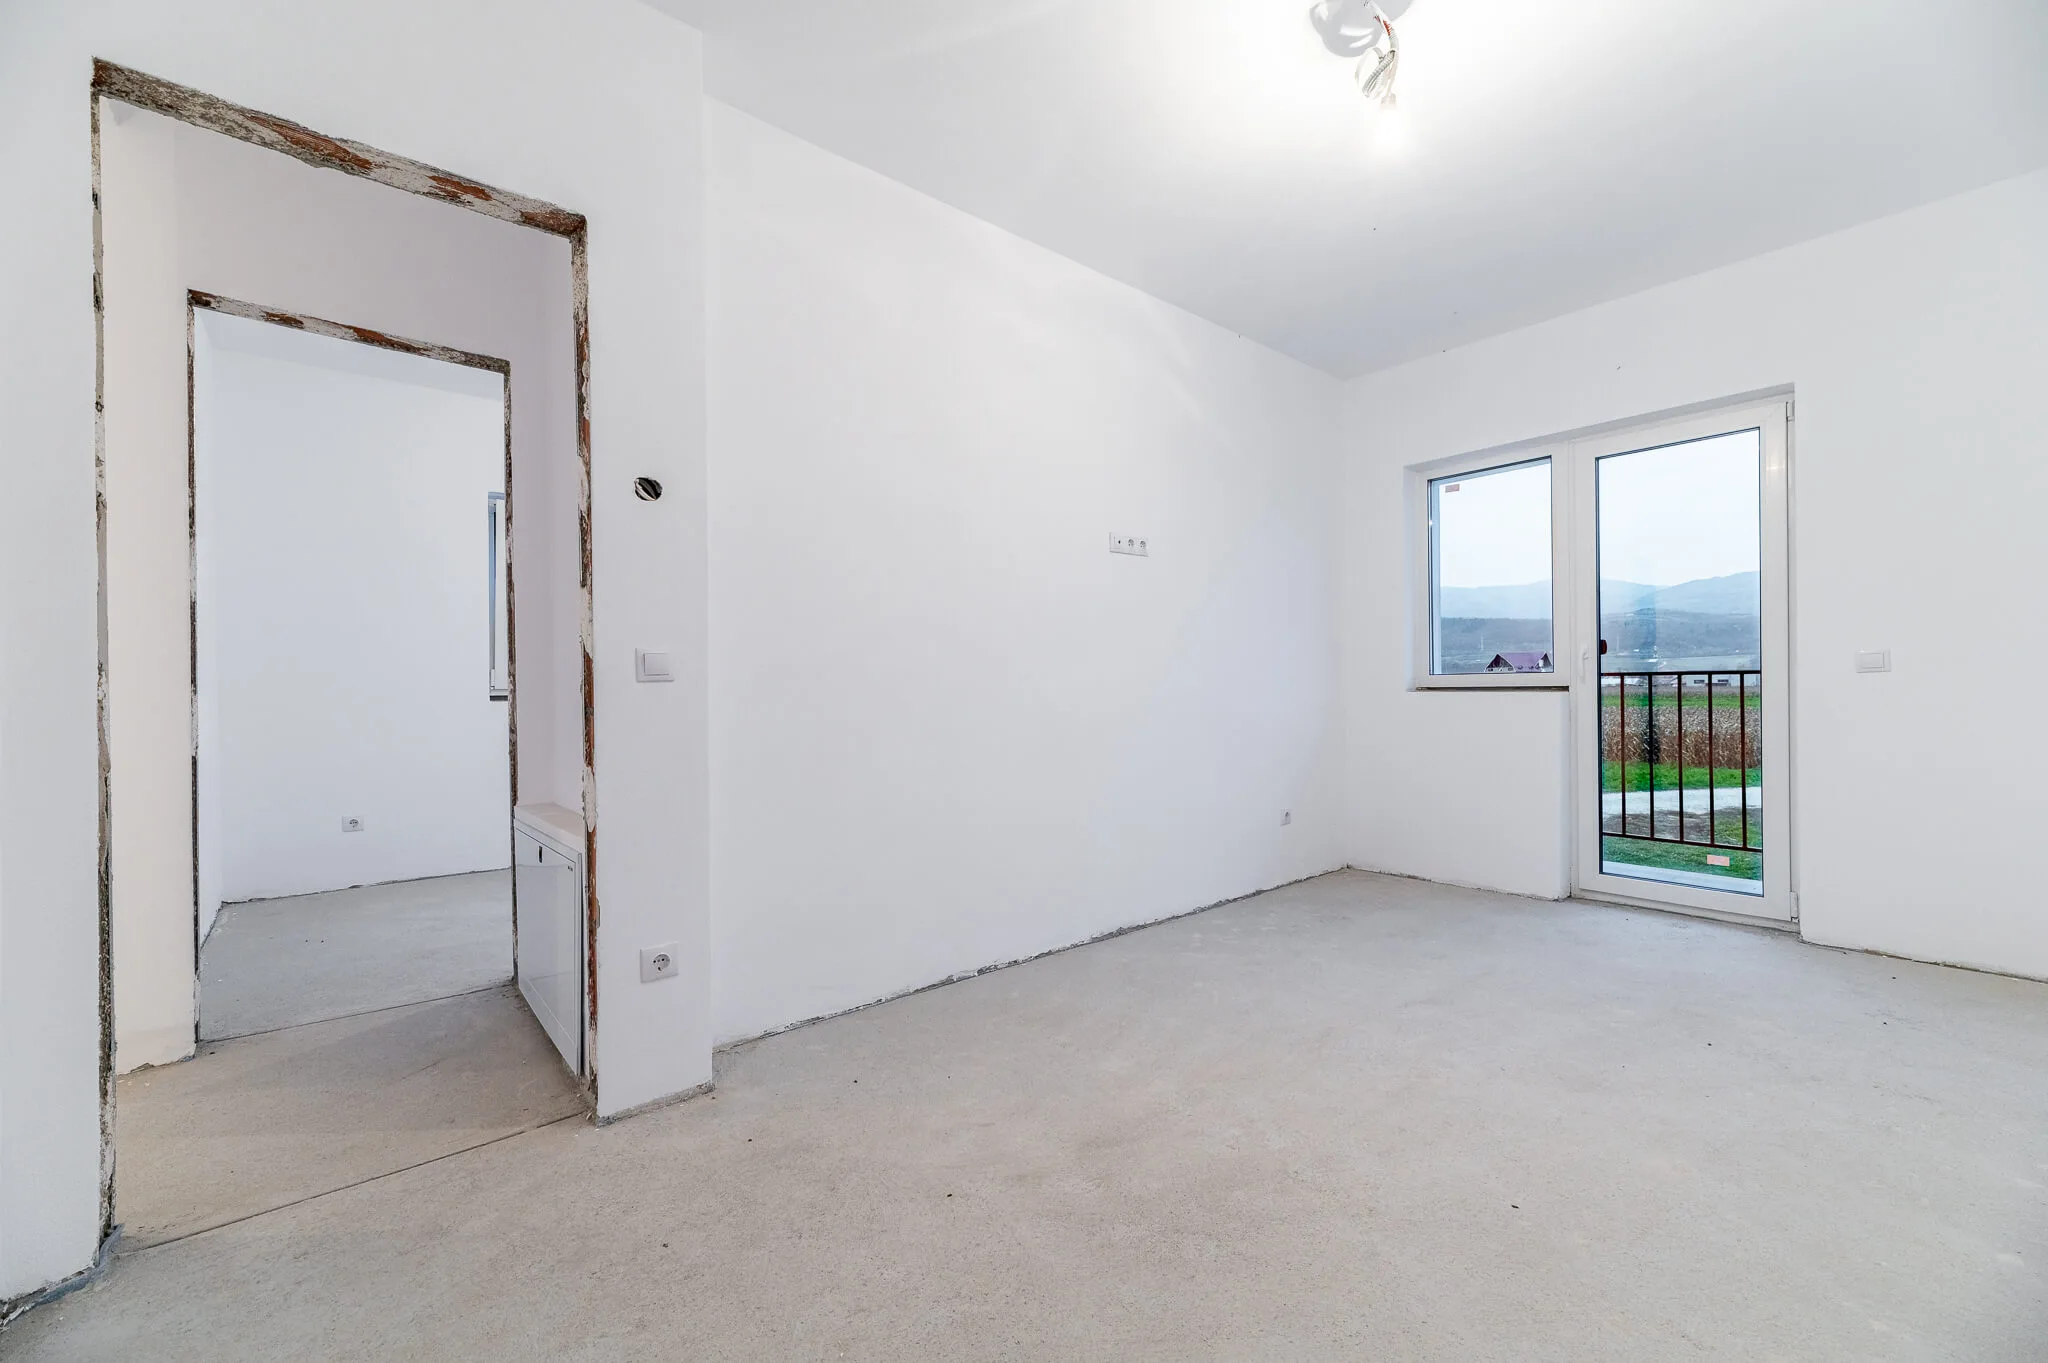
Before
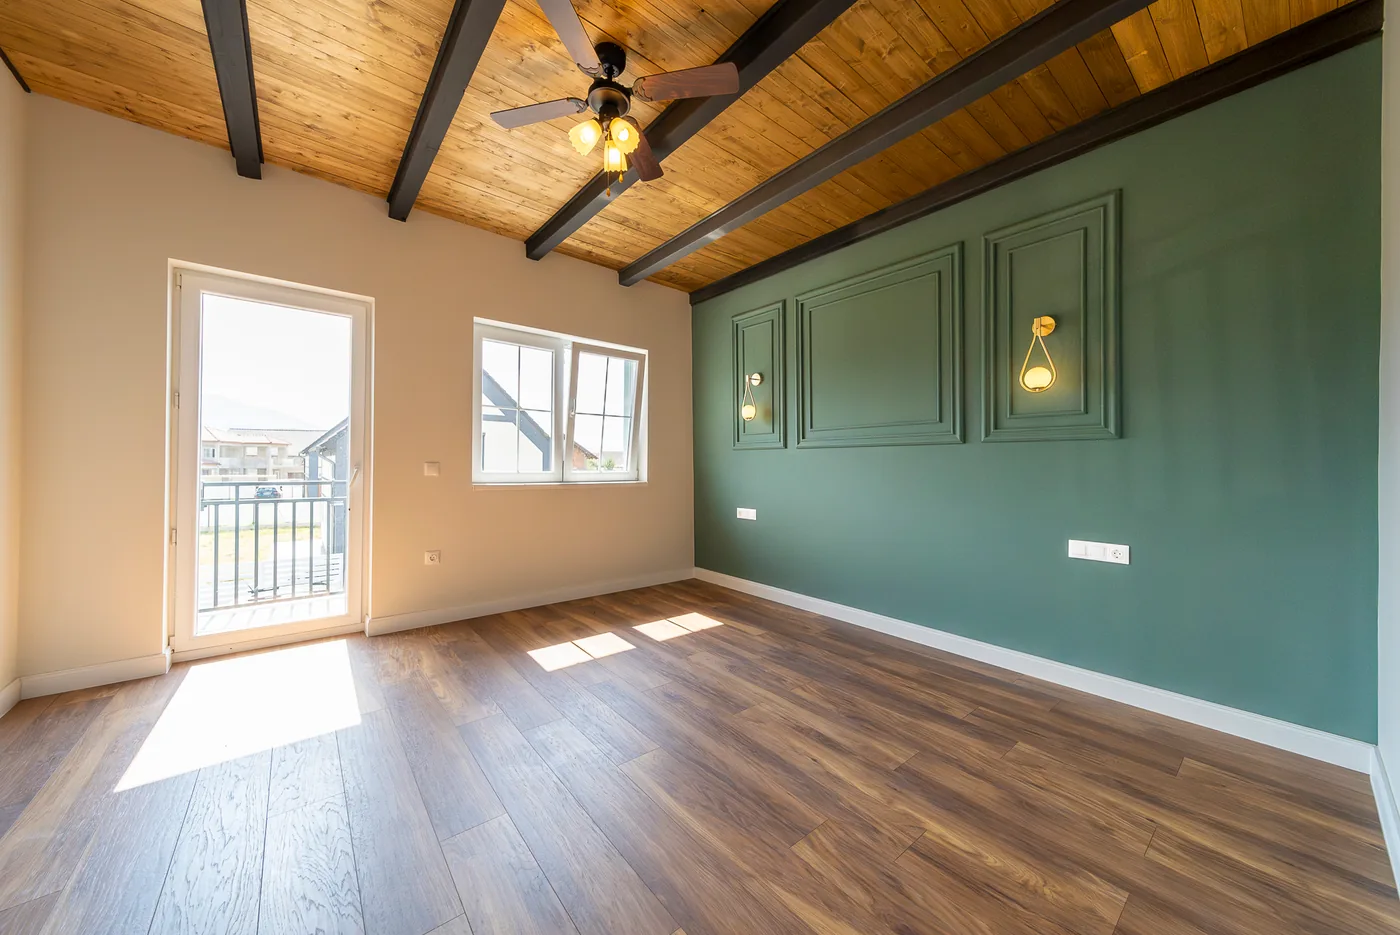
After
Interior design
Vlad Boholt
Custom furniture
Interior Design Studio
Finishing works
Studio team
Electrical works
Licensed electrician
Plumbing
Studio team
Photography
Professional photographer