

Residential 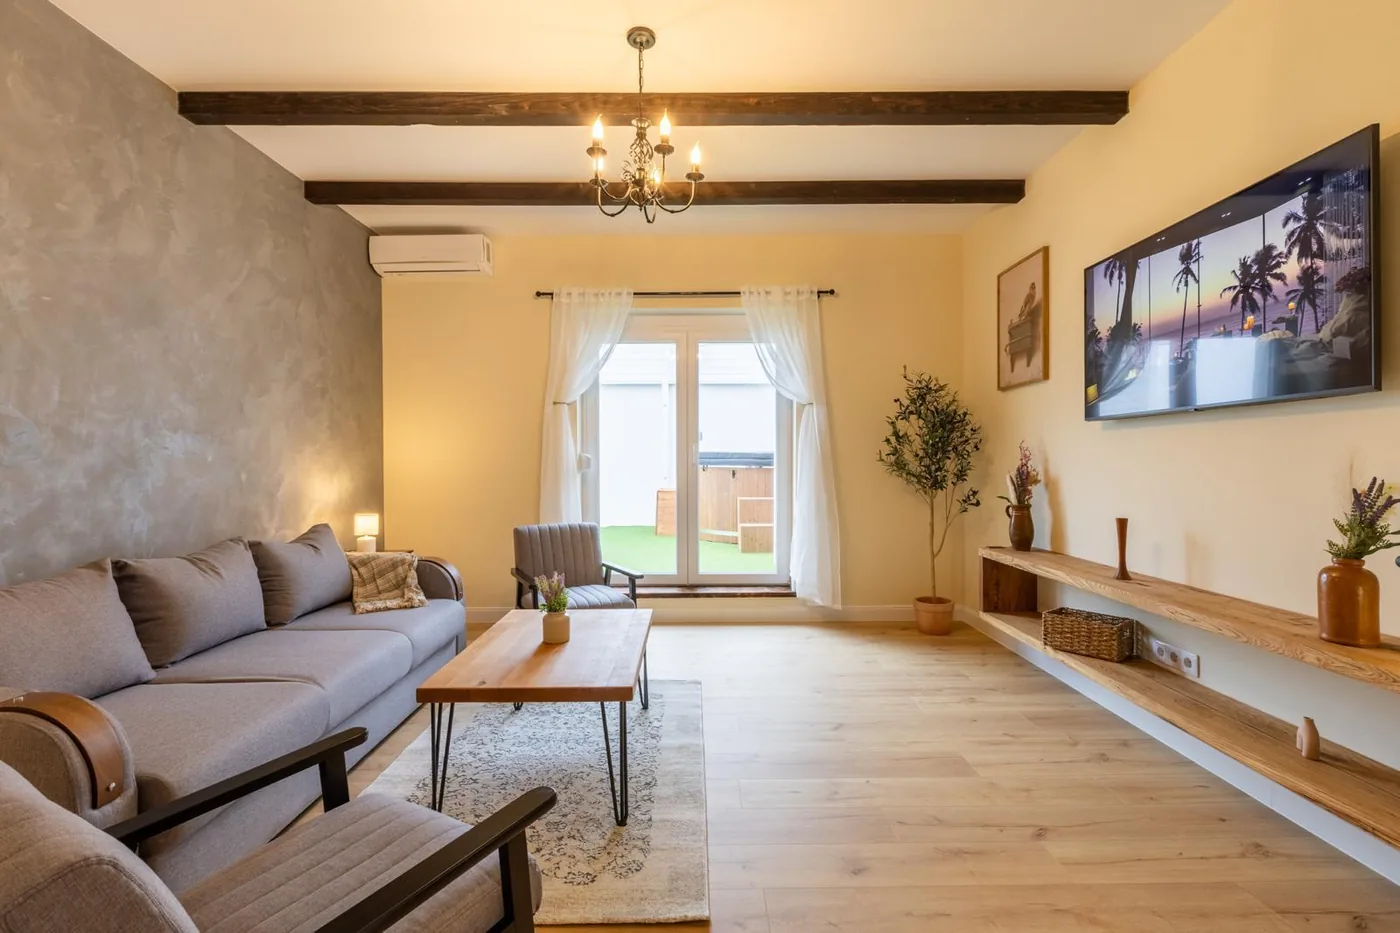
Residential Penthouse
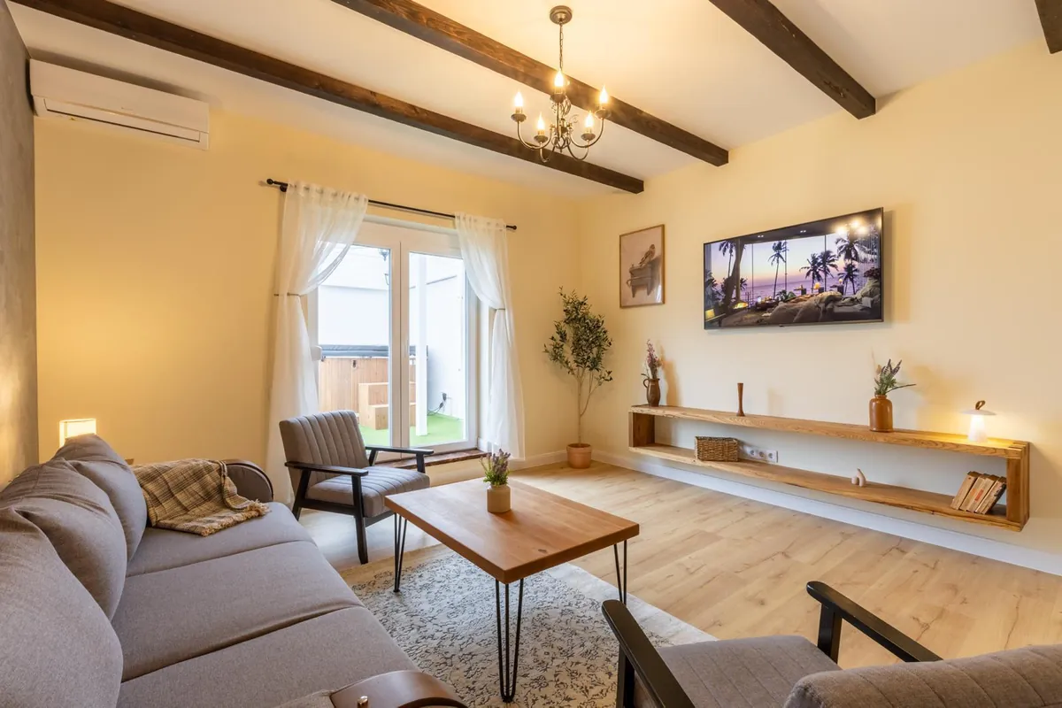
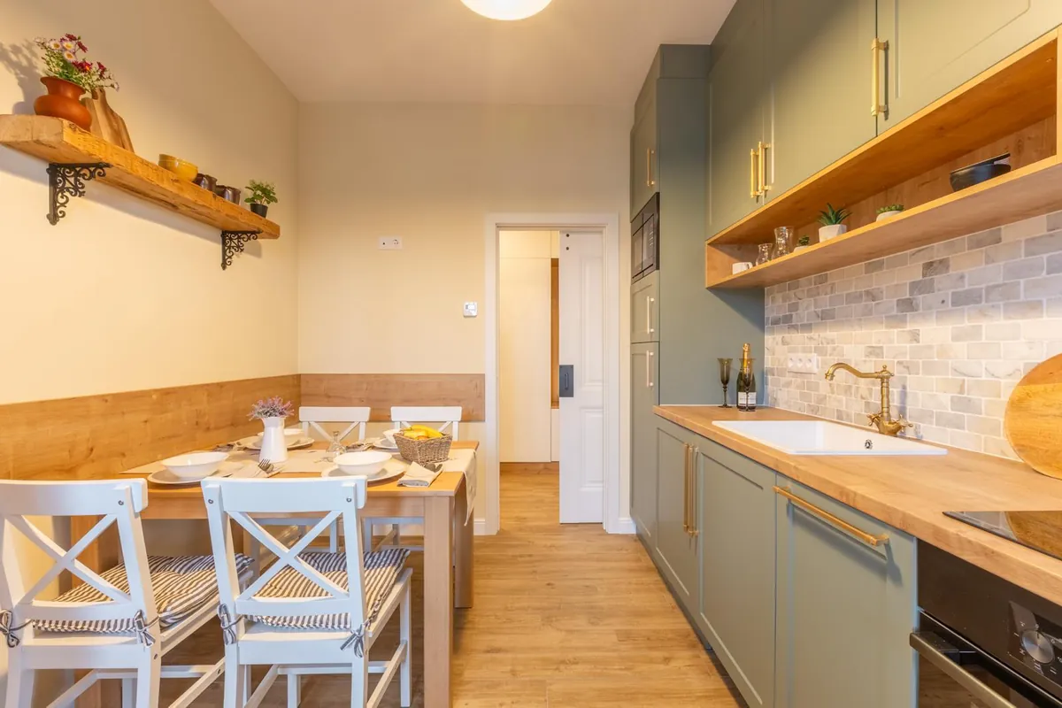
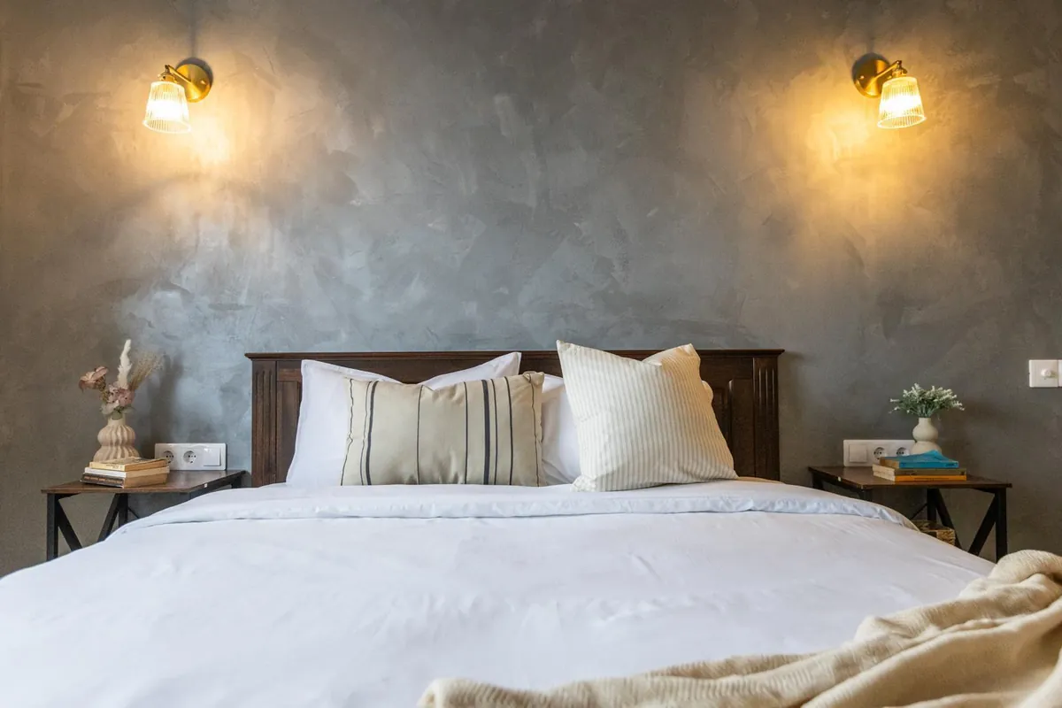
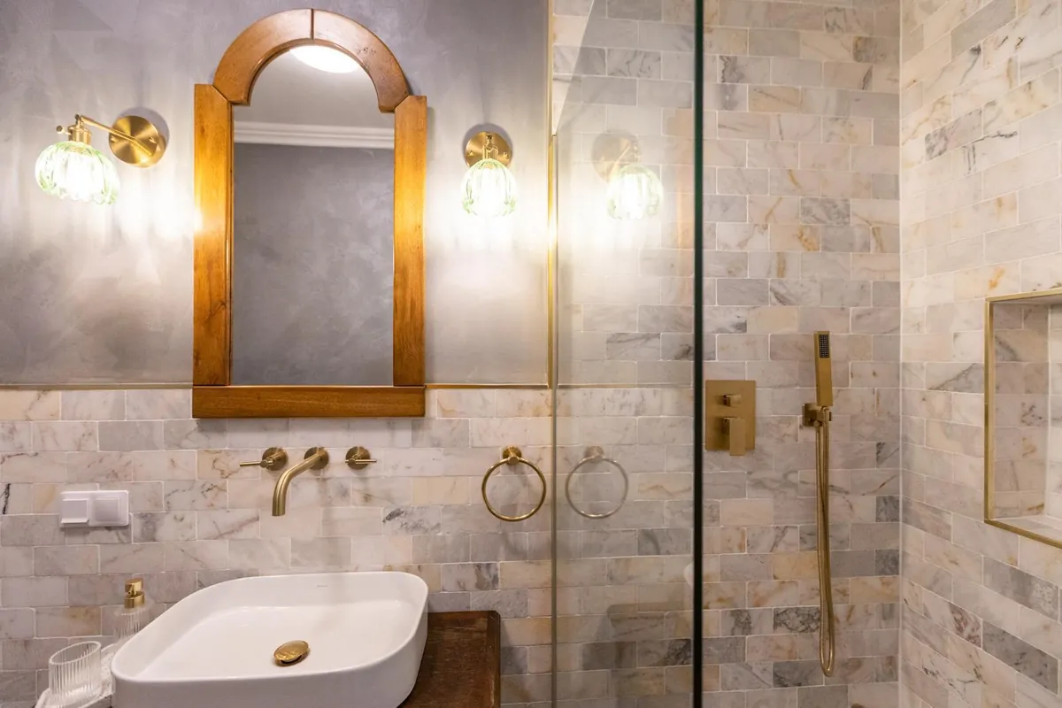
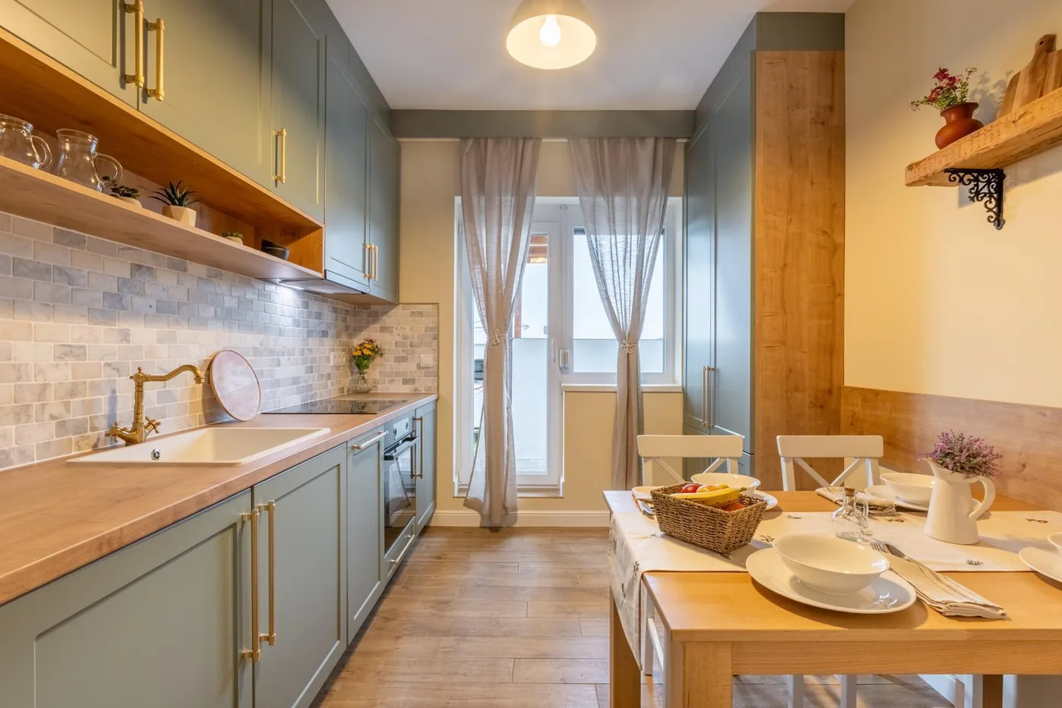
The kitchen was built to order, with matte fronts and a hard-wearing worktop, integrated visually into the living area without dominating it. The bedroom furniture uses every usable centimetre, and the electrical systems were designed around lighting zones (ambient, functional and accent), so the space adapts to the time of day.
“Our mission is simple as an idea, but complex in execution: to turn ordinary spaces into places with identity.”Vlad Boholt - Interior Design Studio
The work was carried out by our own team, with constant on-site supervision to ensure the quality of every detail. The result is a space that looks as good after years of use as it did on the first day.
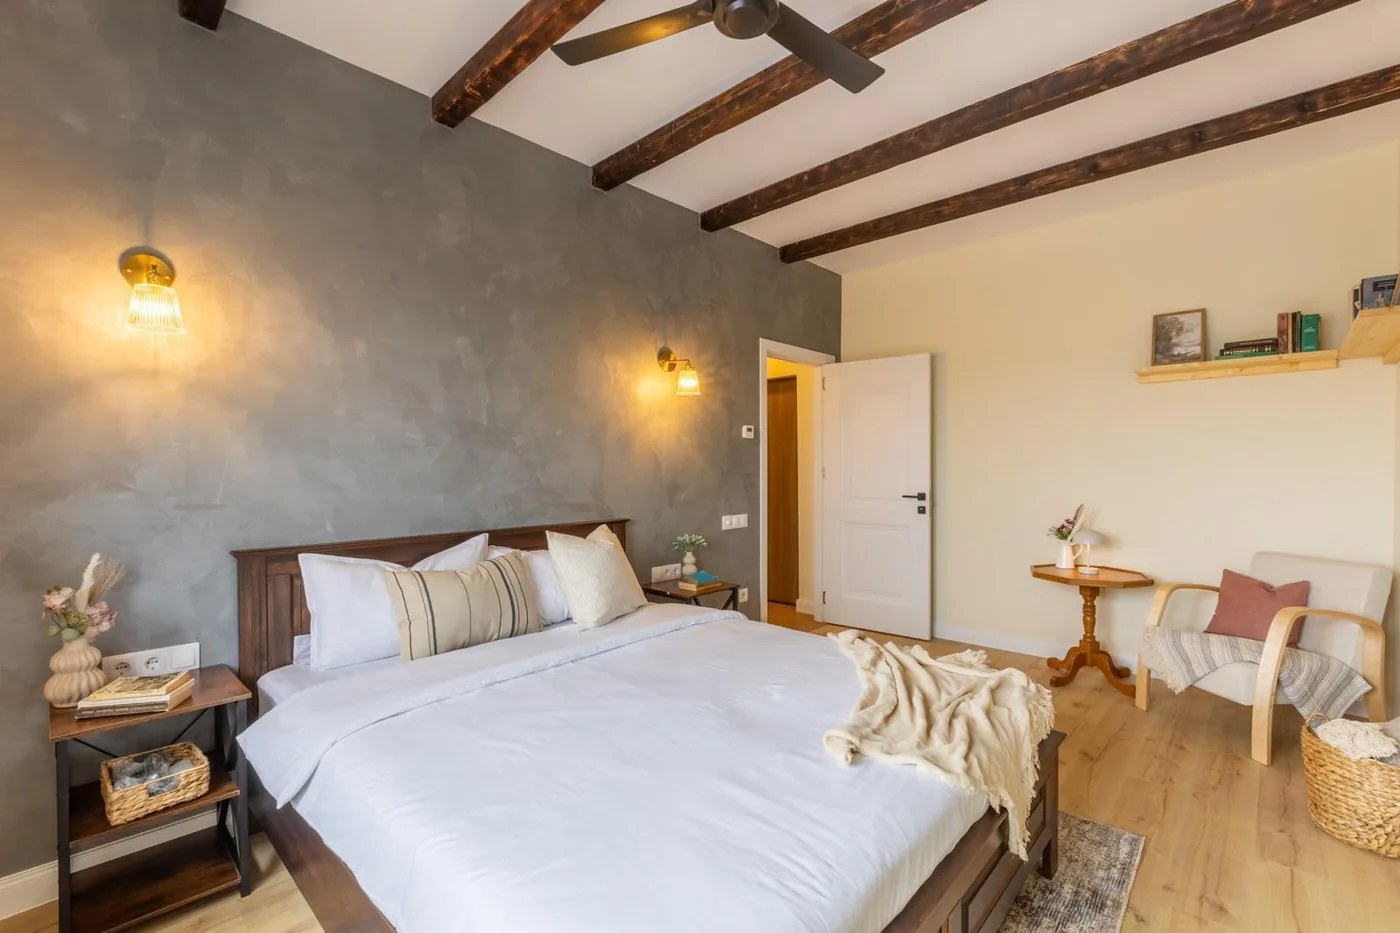
After
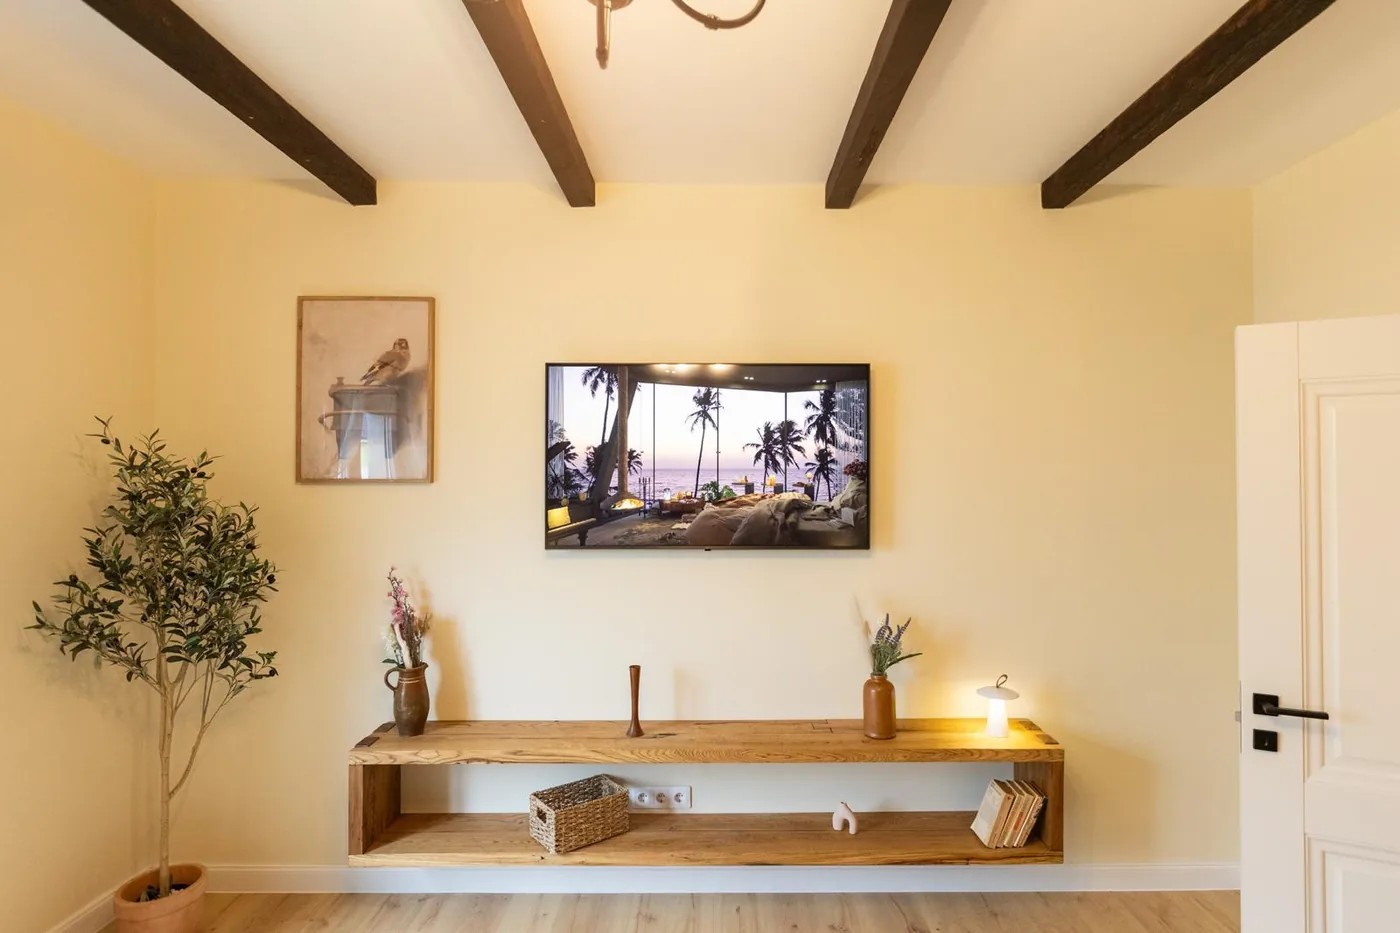
The finished space
Interior design
Vlad Boholt
Custom furniture
Interior Design Studio
Finishing works
Studio team
Electrical works
Licensed electrician
Plumbing
Studio team
Photography
Professional photographer